<-- style PDP --> 328 SUMMIT Drive, North Huron - Detached for sale for $524,900
  • sold
  • leased

328 SUMMIT Drive

North Huron, Ontario, N0G 2W0 - Wingham

$524,900$000000

  • Neighbourhood

    Wingham

  • Major Intersection

    From HWY 4 turn east onto Patrick St N, then turn north onto Summit Dr.

  • Listed Since: 119 day(s)

  • Last update: 100 day(s) ago

Overview

  • Property Type

    Detached, Bungalow

  • Bedrooms

    3

  • Bathrooms

    2

  • Basement

    Part Fin + Full

  • Kitchen

    1

  • Total Parking

    6 (1 Attached Garage)

  • Lot Size

    52.53x175.12 (Feet)

  • Taxes

    $5,277.54 (2025)

  • Type

    Freehold

Property Description

Property description for 328 SUMMIT Drive, North Huron

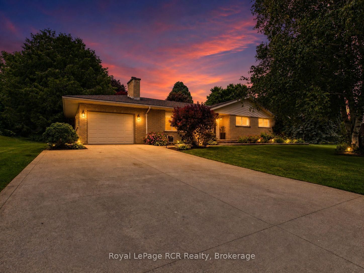
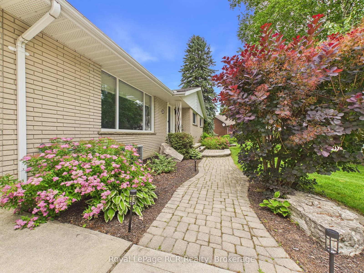
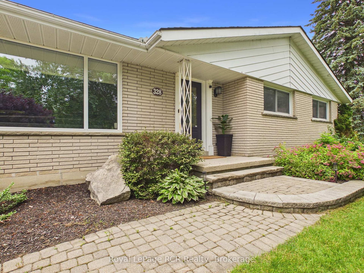
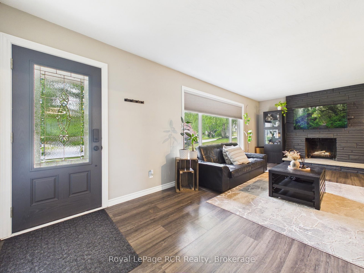
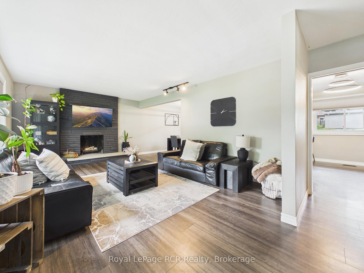
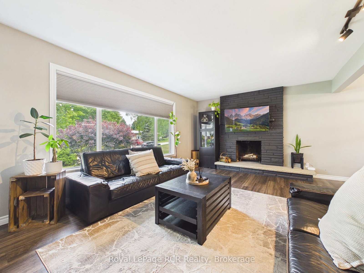
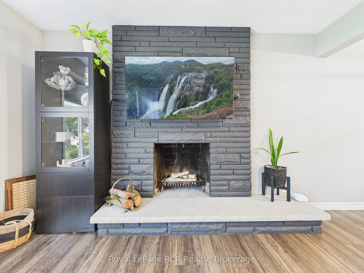
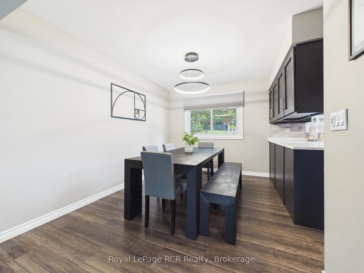
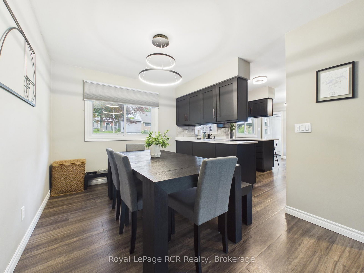
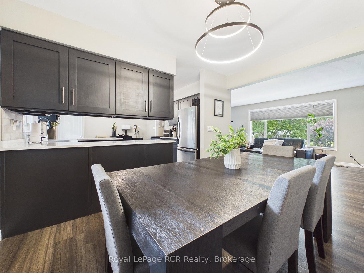
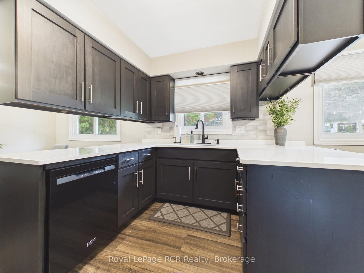
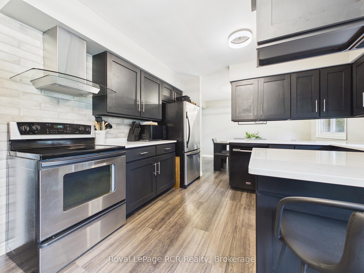
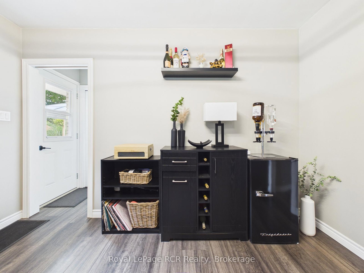
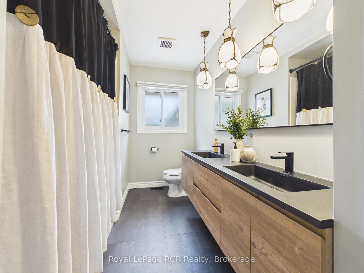
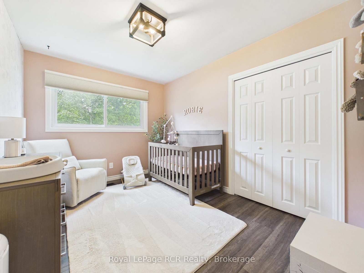
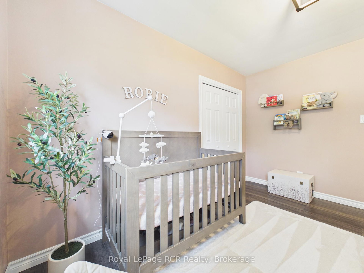
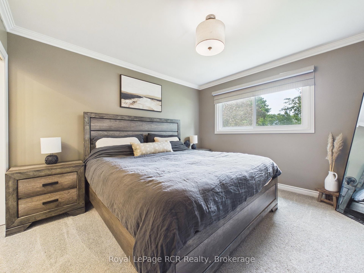
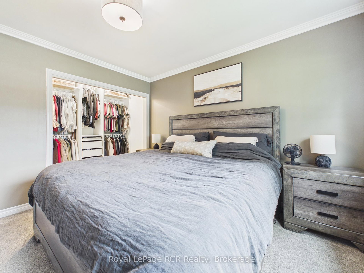
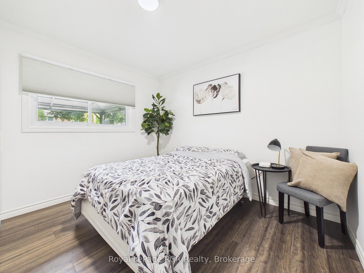
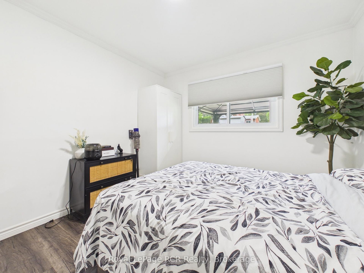
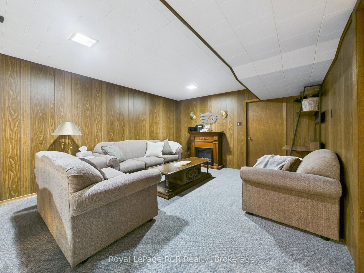
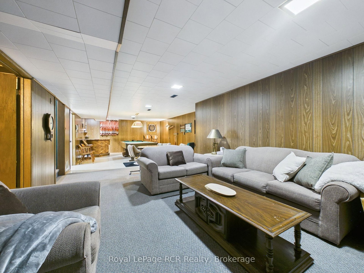
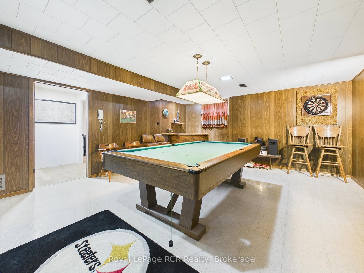
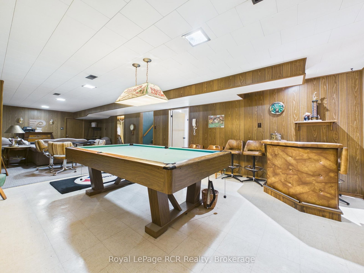
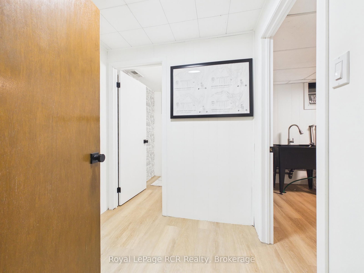
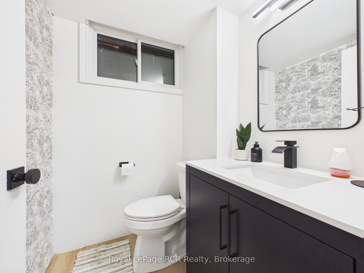
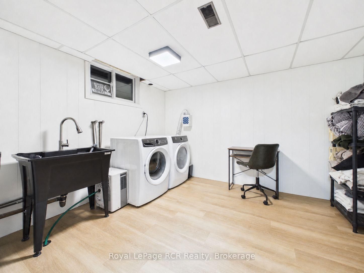
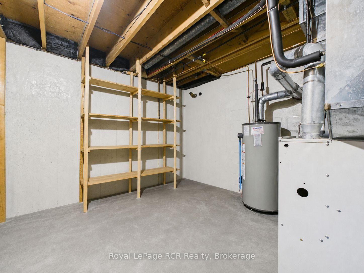
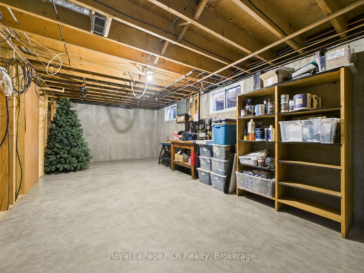
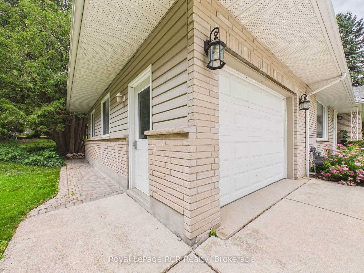
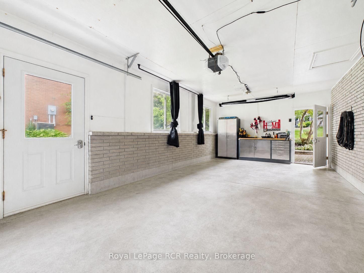
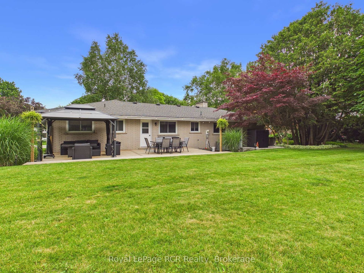
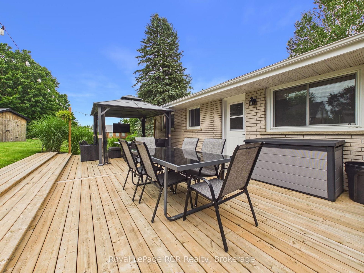
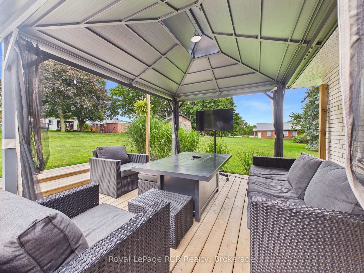
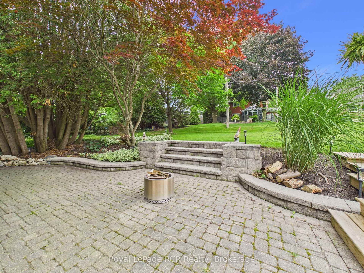
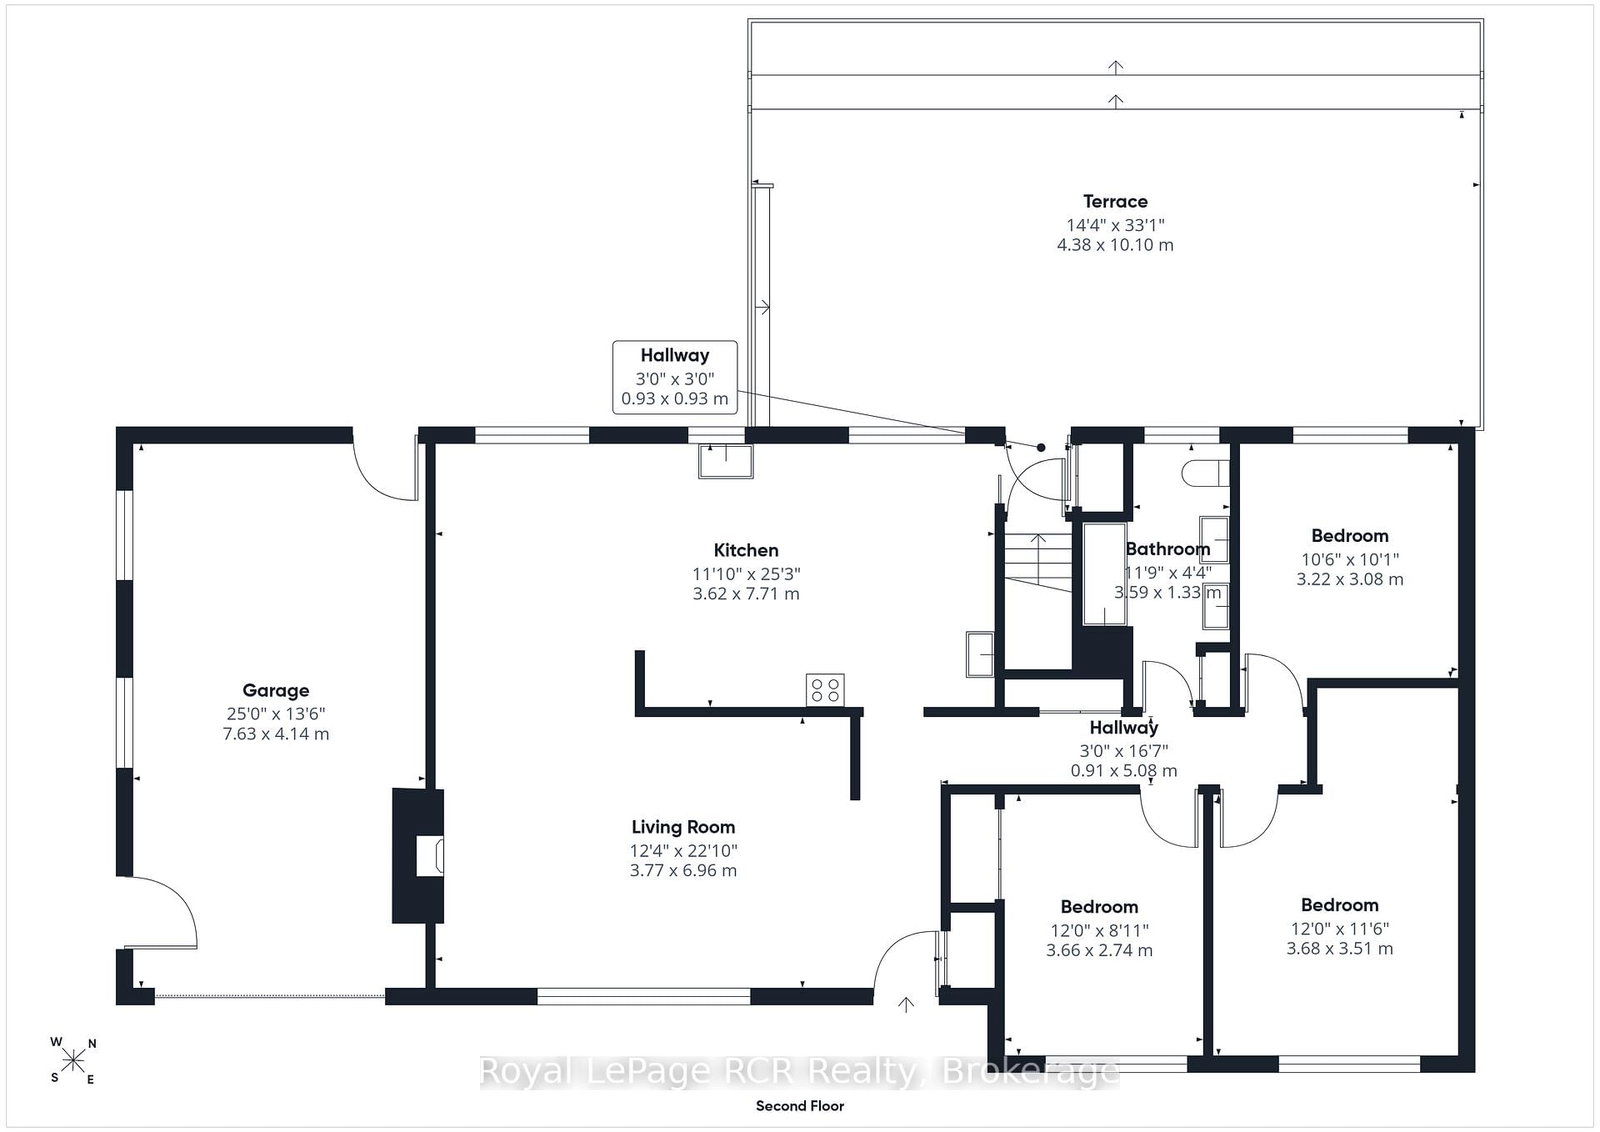
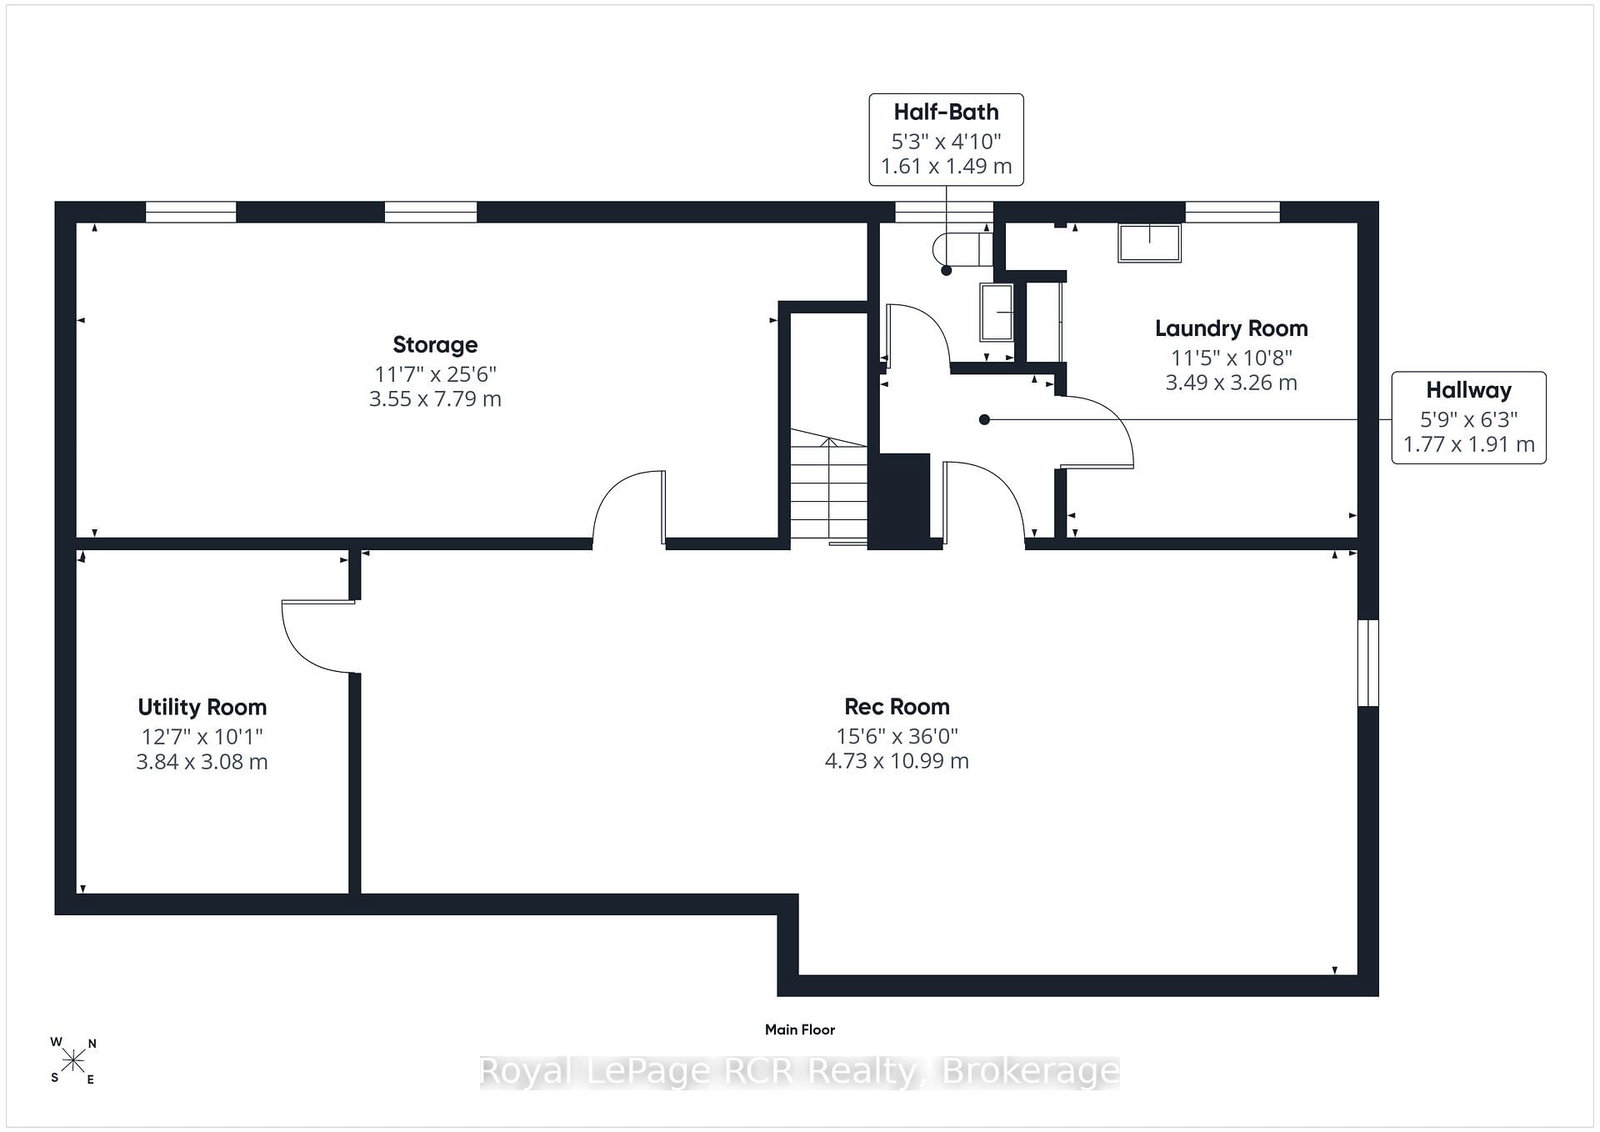
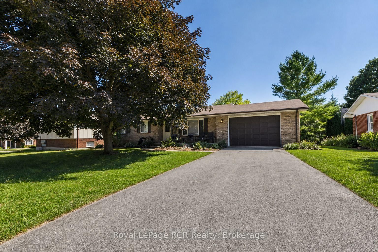
Welcome to 328 Summit Drive in Wingham, a beautifully updated 3-bedroom, 1.5-bathroom brick bungalow set on a desirable, tree-lined street just steps from local amenities including elementary and secondary schools and the Wingham and District Hospital. Recently renovated in December 2025, both bathrooms and the laundry room showcase modern finishes and thoughtful design, giving the home a cohesive, move-in-ready feel. Quartz kitchen countertops installed in 2024 pair perfectly with the updated cabinetry and state-of-the-art stainless steel appliances, creating a stylish and functional space for everyday cooking and entertaining. The curb appeal is captivating, with simple yet modern exterior brickwork complemented by a welcoming landscape design and an oversized deck added in 2023, offering an exceptional outdoor living and dining area. Inside, the updated earth-tone colour palette on the main floor creates a bright yet warm atmosphere, while the living room is anchored by a picturesque media wall featuring exposed brick and a decorative fireplace. The adjoining dining area provides a desirable space with immense potential for hosting family and friends. The primary bedroom has been upgraded to accommodate an expansive wardrobe, complete with an oversized closet. Two additional guest bedrooms and a refreshed 5-piece bathroom with double sinks complete the main floor, along with dark vinyl plank flooring and remote-control blinds for added comfort and convenience. Downstairs, the finished basement delivers a classic late-night entertainment vibe, from the pool table to the stand-up bar, making it easy to welcome guests in style. The lower level also features the renovated laundry room with ample space for folding and storage, plus generous extra storage and a dedicated workbench area for the handyman at heart. With its combination of tasteful indoor updates and impressive outdoor improvements, 328 Summit Drive is ready to be enjoyed from day one.

Listed by Royal LePage RCR Realty

  • MLS #

    X13506668

  • Sq. Ft

    1100-1500

  • Sq. Ft. Source

    MLS

  • Lot Irregularities

    Y

  • Year Built

    51-99

  • Pool

    None

  • Drive

    Pvt Double, Other

  • Garage

    Attached, 1 spaces

  • Total Parking

    6

  • Family Room

    Y

  • Den

    Y

  • Exterior

    Vinyl Siding

  • Fireplace

    N

  • Roof

    Asphalt Shingle

  • Foundation

    Poured Concrete

  • Elevator

    N

  • Water View

    n/a

  • Laundry Level

    Lower

  • Heat

    Forced Air

  • A/C

    Central Air

  • Water

    Municipal

  • Water Supply

    n/a

  • Sewers

    Sewers

  • Central Vac

    N

  • Living

    3.77 x 6.96 ft Main level

  • Kitchen

    3.62 x 7.71 ft Main level

    Combined W/Dining

  • Primary

    3.68 x 3.51 ft Main level

  • 2nd Br

    3.22 x 3.08 ft Main level

  • 3rd Br

    3.66 x 2.74 ft Main level

  • Bathroom

    3.59 x 1.33 ft Main level

    5 Pc Bath

  • Rec

    4.73 x 10.99 ft Bsmt level

  • Laundry

    3.49 x 3.26 ft Bsmt level

  • Bathroom

    1.61 x 1.49 ft Bsmt level

    2 Pc Bath

  • Other

    3.55 x 7.79 ft Bsmt level

  • Utility

    3.84 x 3.08 ft Bsmt level

Thinking of Selling?

Find Out Your Home’s Value in Today’s Market!

No Email or Signup is required to view your home estimate.

estimate your home value

Contact Manoj Kukreja

Sales Representative,
Century 21 People’s Choice Realty Inc.,
Brokerage
(647) 576 - 2100

Manoj profile avatar

Estimated price

Date
Price
Change
2026-06-30
$551,005
0.70%

Inventory Graph

10 9 8 7 6 5 4 3 2 1 0 5 Months of inventory SELLER'S Market BALANCED Market BUYER'S Market

Mortgage Calculator

This data is for informational purposes only.

Mortgage Payment per month

Principal Amount

Interest

Total Payable

Amortization

Amortization

Closing Cost Calculator

This data is for informational purposes only.

Closing Cost Total for this property

Total Cash flow for purchasing this property

Down Payment(%)*
Additional information

Provincial Land Transfer Tax

Ontario Land Transfer Tax Rebate

Toronto Land Transfer Tax

Toronto Land Transfer Tax Rebate

PST on CMHC Insurance Premium

Lawyer Fees

$2,825

Government Registration Fee's

$164

Title Insurance

Closing Cost Total

Total Cash flow for purchasing this property

Provincial Land Transfer Tax

Ontario Land Transfer Tax Rebate

Toronto Land Transfer Tax

Toronto Land Transfer Tax Rebate

PST on CMHC Insurance Premium

Lawyer Fees

$2,825

Government Registarion Fee's

$164

Title Insurance

Down Payment(%)*

* A down payment of less than 20% is permitted only for first-time home buyers purchasing their principal residence. The minimum down payment required is 5% for the portion of the purchase price up to $500,000, and 10% for the portion between $500,000 and $1,500,000. For properties priced over $1,500,000, a minimum down payment of 20% is required.

Thinking of Selling?

Find Out Your Home’s Value in Today’s Market!

No Email or Signup is required to view your home estimate.

estimate your home value

Contact Manoj Kukreja

Sales Representative, Century 21 People’s Choice Realty Inc., Brokerage
(647) 576 - 2100

Manoj profile avatar

Recent Sold Listings in Wingham, North Huron

Popular Cities